Owner's Representation & Construction Advisory

Even The Most Talented Orchestra Needs A Conductor.

Architects, engineers, contractors, and consultants may each be experts in their craft, but successful projects require someone to keep the entire team aligned, performing together, and on tempo.

Construction Advisory

Protecting Your Interests From Planning Through Turnover

For some owners, construction is unfamiliar territory. They may be preparing to make a major investment without knowing how to evaluate budgets, manage consultants, compare contractor proposals, review change orders, or anticipate risks before they become expensive problems.

Other owners understand construction well, but are already responsible for running a business, managing properties, leading an organization, or overseeing operations. They may know what needs to happen, but simply do not have the time, internal staff, or dedicated construction expertise to keep every detail moving in the right direction.

That is where we come in. We serve as the owner's representative and construction advisor, helping protect your interests while keeping the project team aligned, accountable, and focused on achieving your goals. From early planning through final turnover, we bring structure, oversight, and practical construction experience to help owners make informed decisions, avoid costly mistakes, and maintain control of the process.
$335M+ Project Value Managed
1,000+ Residential Units Delivered
500K+ Square Feet Delivered
8+ Property Types

A Perspective Few Advisors Possess

Experience From Multiple Sides Of The Table

Our team brings experience as developers, owner's representatives, construction managers, general contractors, and specialty contractors. Having worked from multiple sides of the table, we understand how different stakeholders evaluate risk, make decisions, and define success.

We speak the language of owners, architects, engineers, and contractors alike. We know when to challenge assumptions, when to ask difficult questions, and when to listen. Most importantly, we understand how to bring diverse teams together around a common objective and keep projects moving forward.

Selected Project Experience

Project Leadership Across Complex Environments

These projects were managed under employment at a past firm and do not represent work managed directly by Symetrik Contracting.

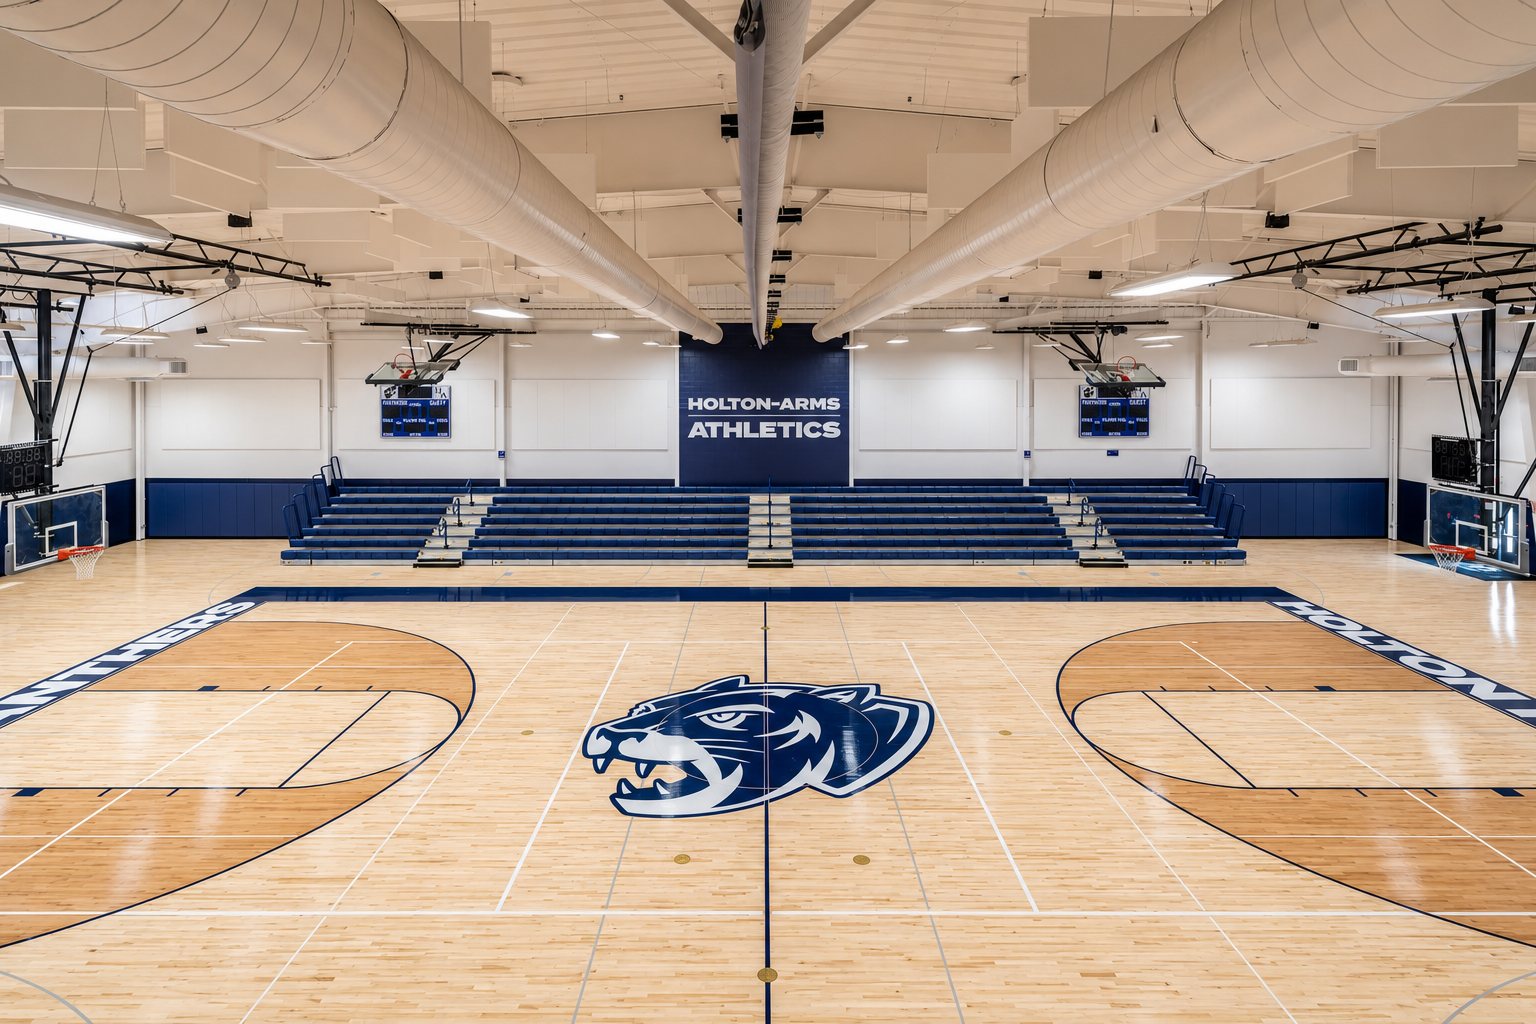
Holton-Arms gymnasium renovation

Holton-Arms Gym Renovation

LocationBethesda, MD
TypeEducation | Renovation
Size14K SF
Total Cost$2M

The all-girls private school underwent a major transformation of its gymnasium, originally built in 1988. The upgraded facility was designed to better support student athletics, PE classes, and campus events. The project included new motorized athletic equipment, interior window openings, structural steel, a viewing balcony, new flooring, graphics, and wall finishes.

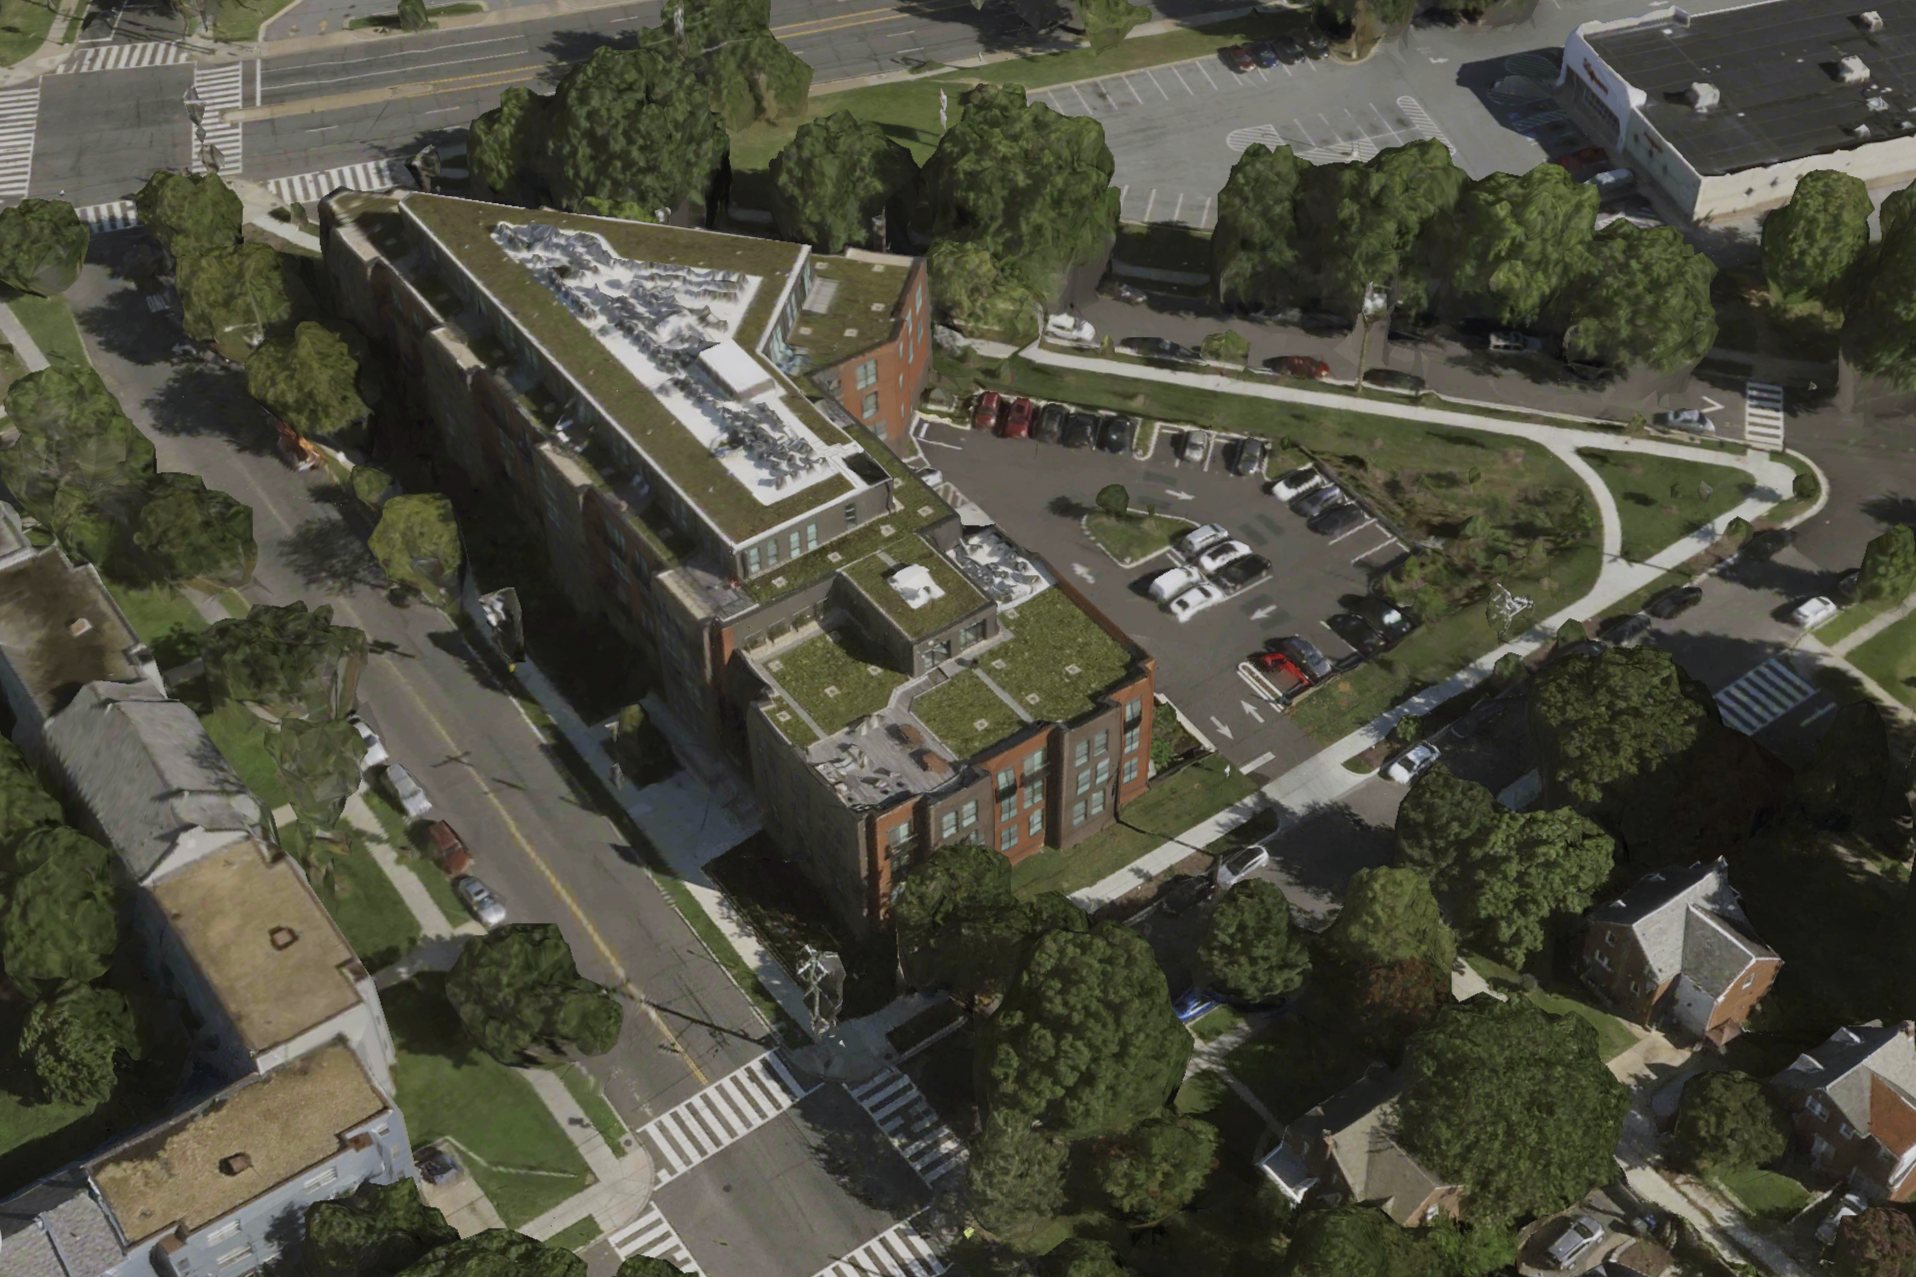
Aerial image of Big Sky Flats project

Big Sky Flats

LocationWashington, DC
TypeMultifamily | Ground-Up
Size108 Units
Total Cost$20M

The project consisted of the demolition of an existing structure and the construction of a 108-unit multifamily apartment building with 34 surface parking spaces, a rooftop terrace, resident amenity spaces, robotic furniture systems in select units, and a managed Wi-Fi network.

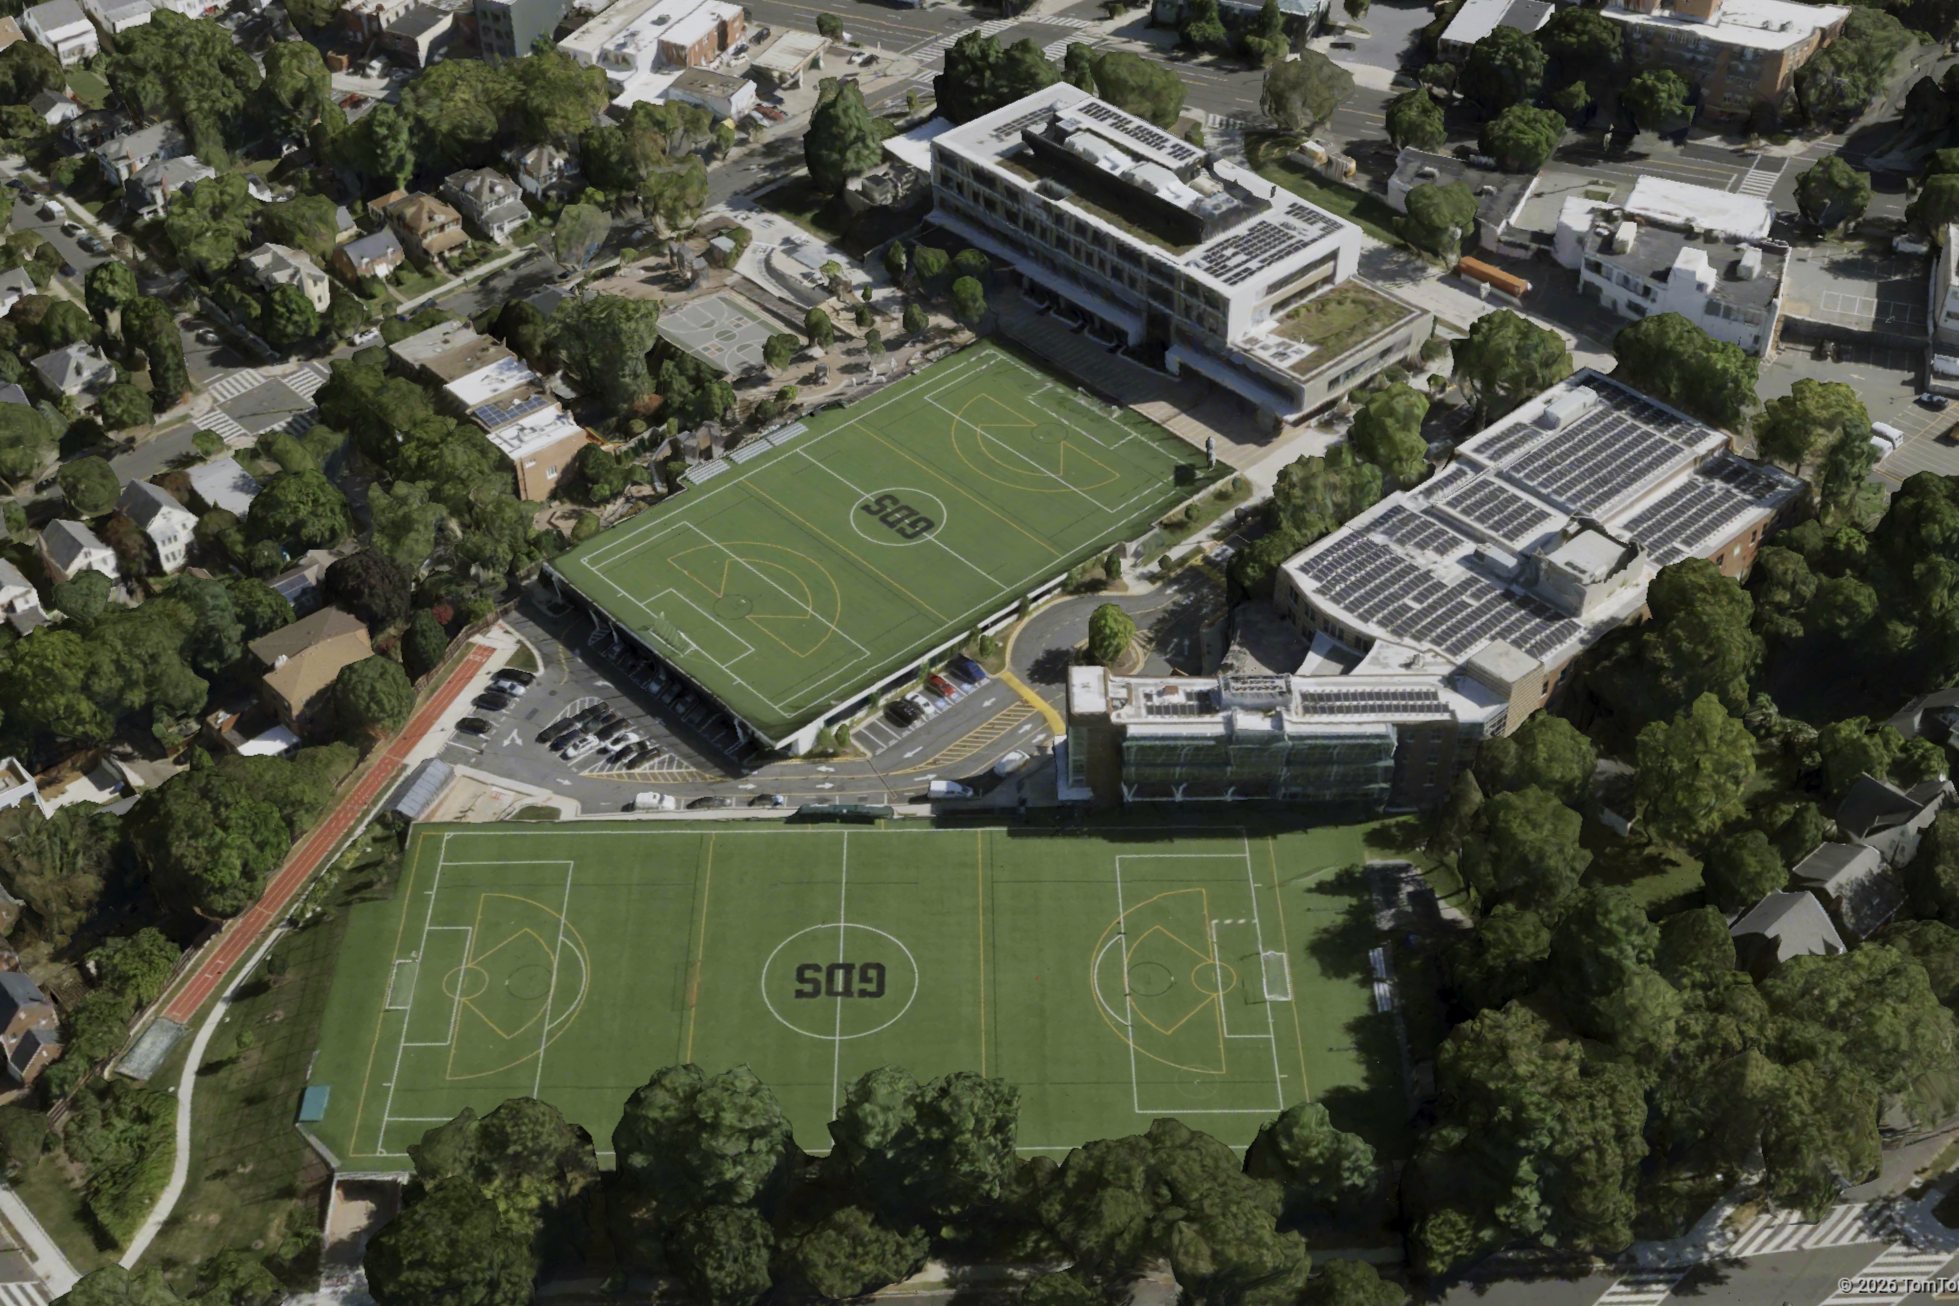
Aerial image of GDS Lower Middle School

GDS Lower/Middle School

LocationWashington, DC
TypeEducation | Ground-Up
Size190K SF
Total Cost$90M

The project involved the demolition of a former Safeway building and the construction of a new five-story private school campus. The facility features a black box theater, gymnasium, below-grade parking structure, multipurpose synthetic turf field constructed atop the parking garage, and a custom-designed playground.

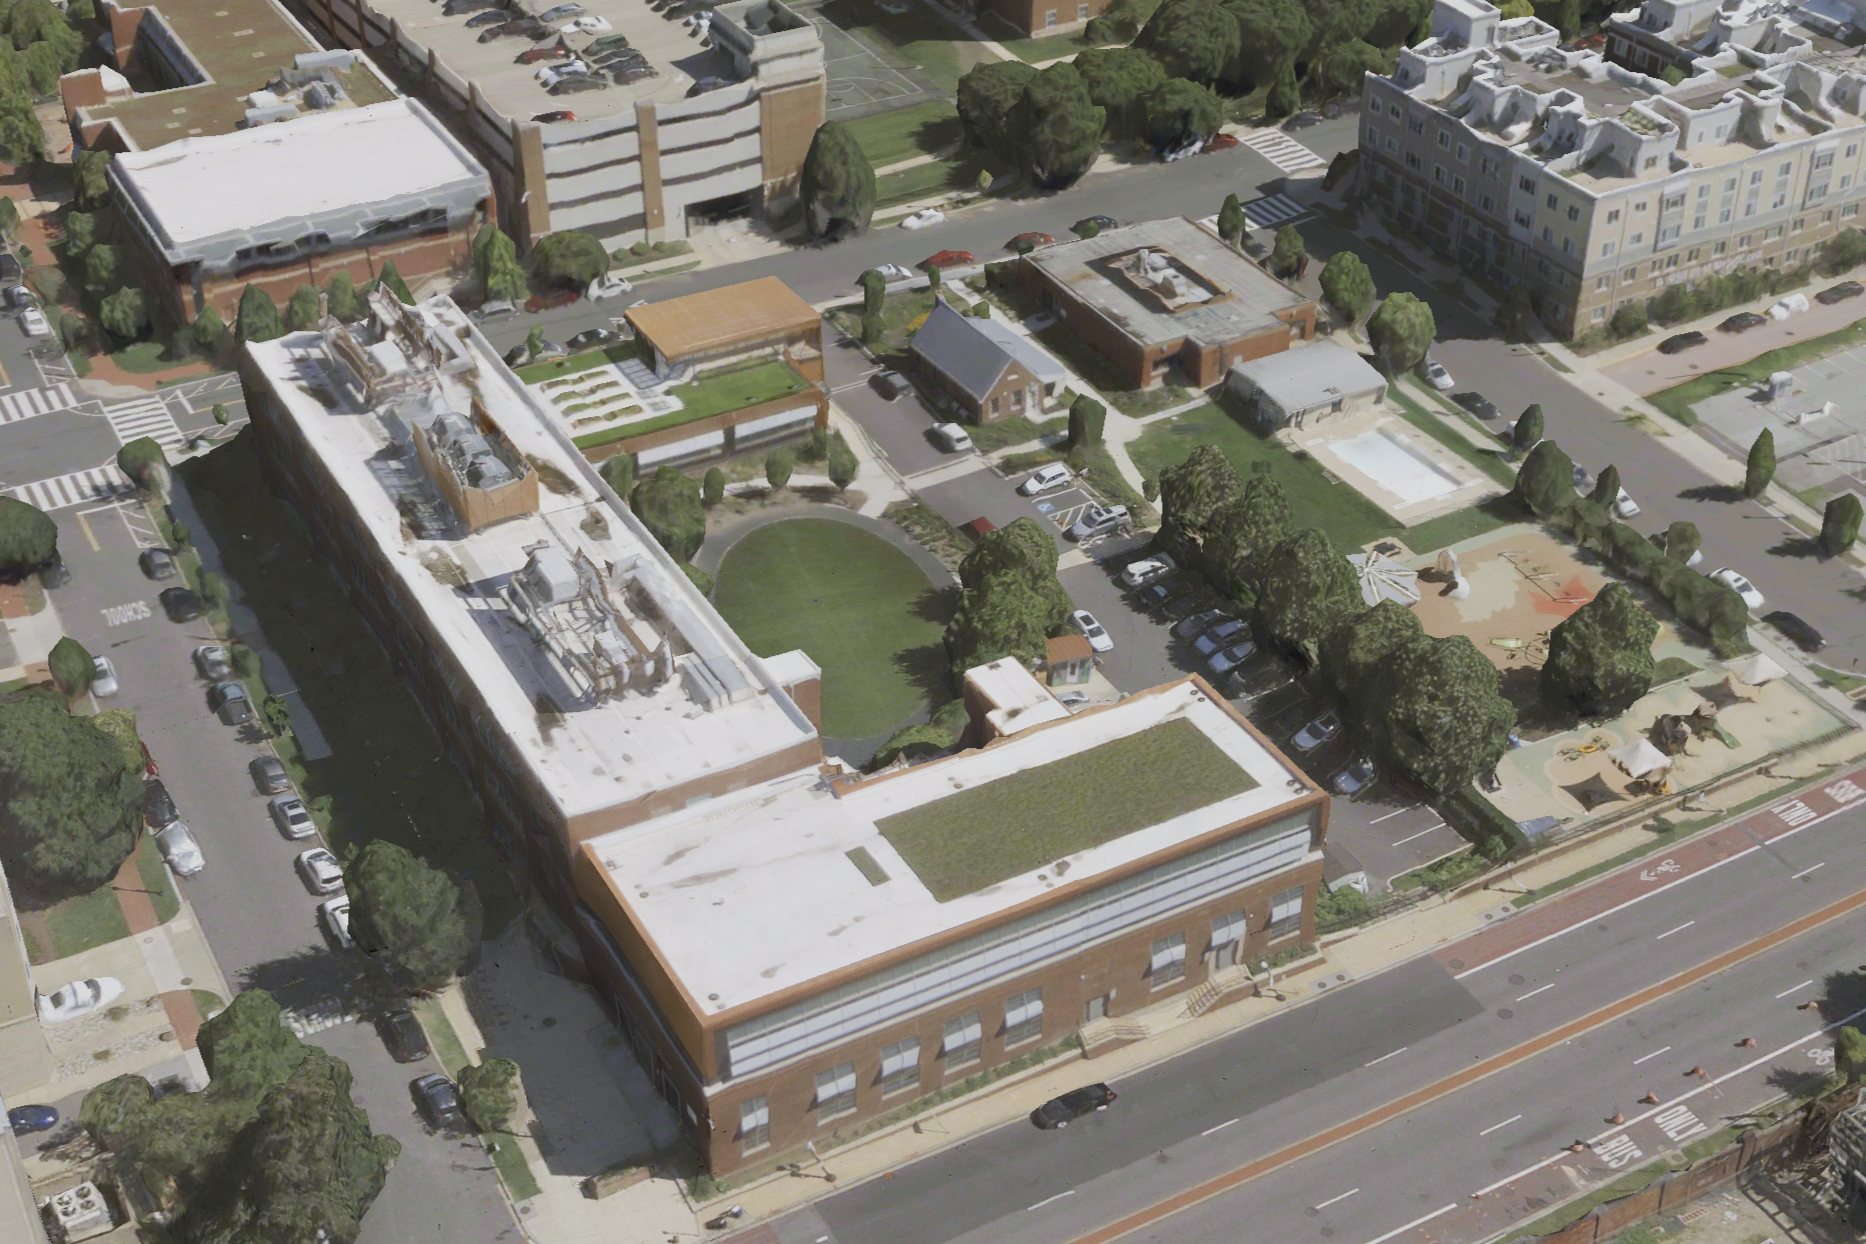
Aerial image of Van Ness Elementary School

Van Ness Elementary School

LocationWashington, DC
TypeEducation | Renovation & Addition
Size65K SF
Total Cost$28M

The project involved the modernization of Van Ness Elementary School, including the expansion of an existing wing to accommodate a new gymnasium and the complete renovation of the facility's interior spaces. The work delivered modern classrooms, collaborative learning environments, a media center, cafeteria, and outdoor play areas.

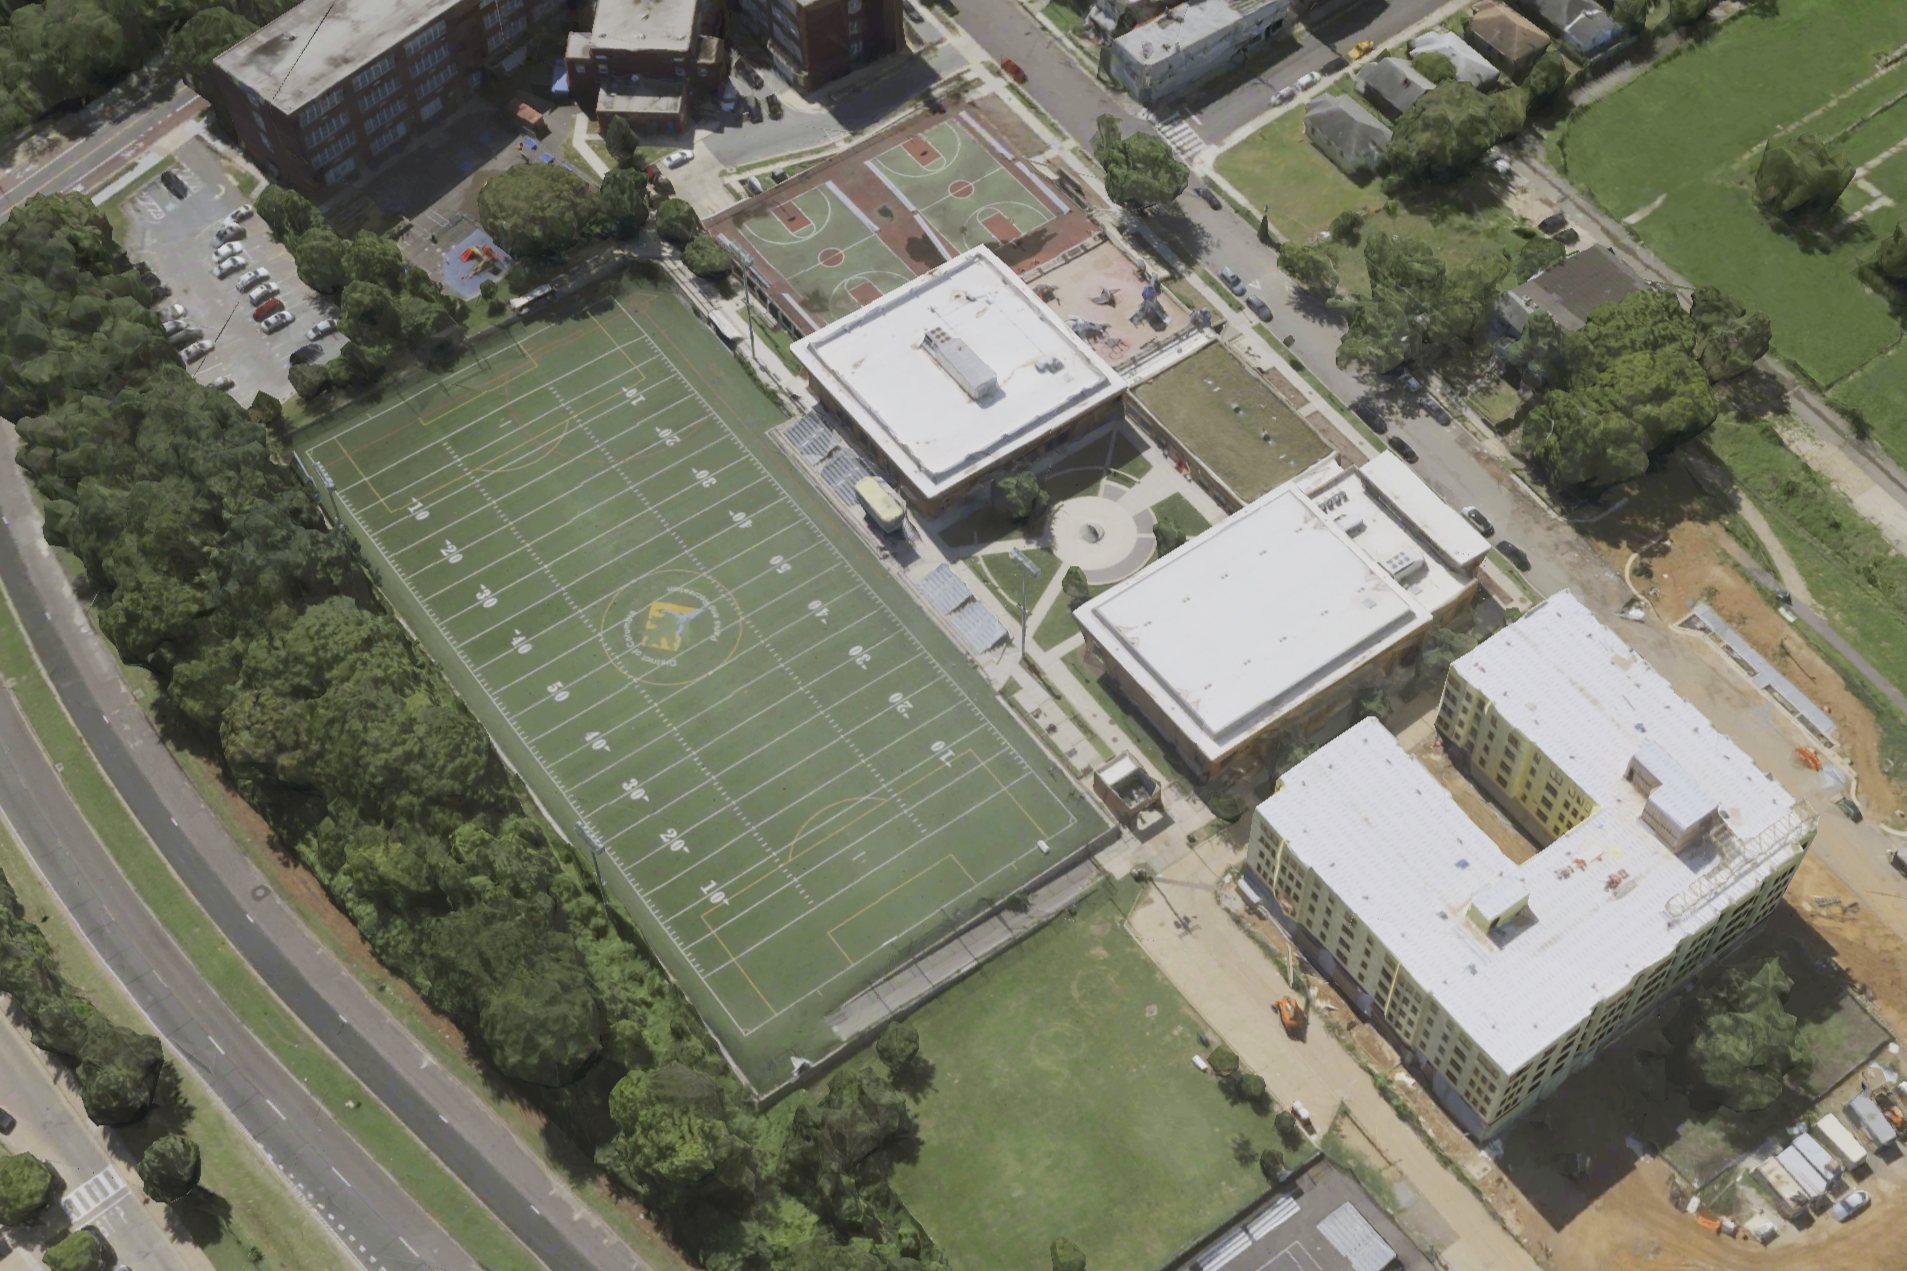
Aerial image of Barry Farm Recreation Center

Barry Farm Recreation Center

LocationWashington, DC
TypeInstitutional | Ground-Up
Size32K SF
Total Cost$25M

The project involved the demolition of the existing recreation center and the construction of a new 32,000-square-foot community recreation facility with a gymnasium, indoor aquatic center, fitness spaces, community rooms, senior activity areas, below-grade parking, play areas, and basketball courts.

Selected project experience reflects work managed by Symetrik's principal under employment at a past firm and does not represent work managed directly by Symetrik Contracting.

Owner's Representation

Need a conductor for your project team?

We help owners make informed decisions and keep complex projects aligned from day one.

Get In Touch